
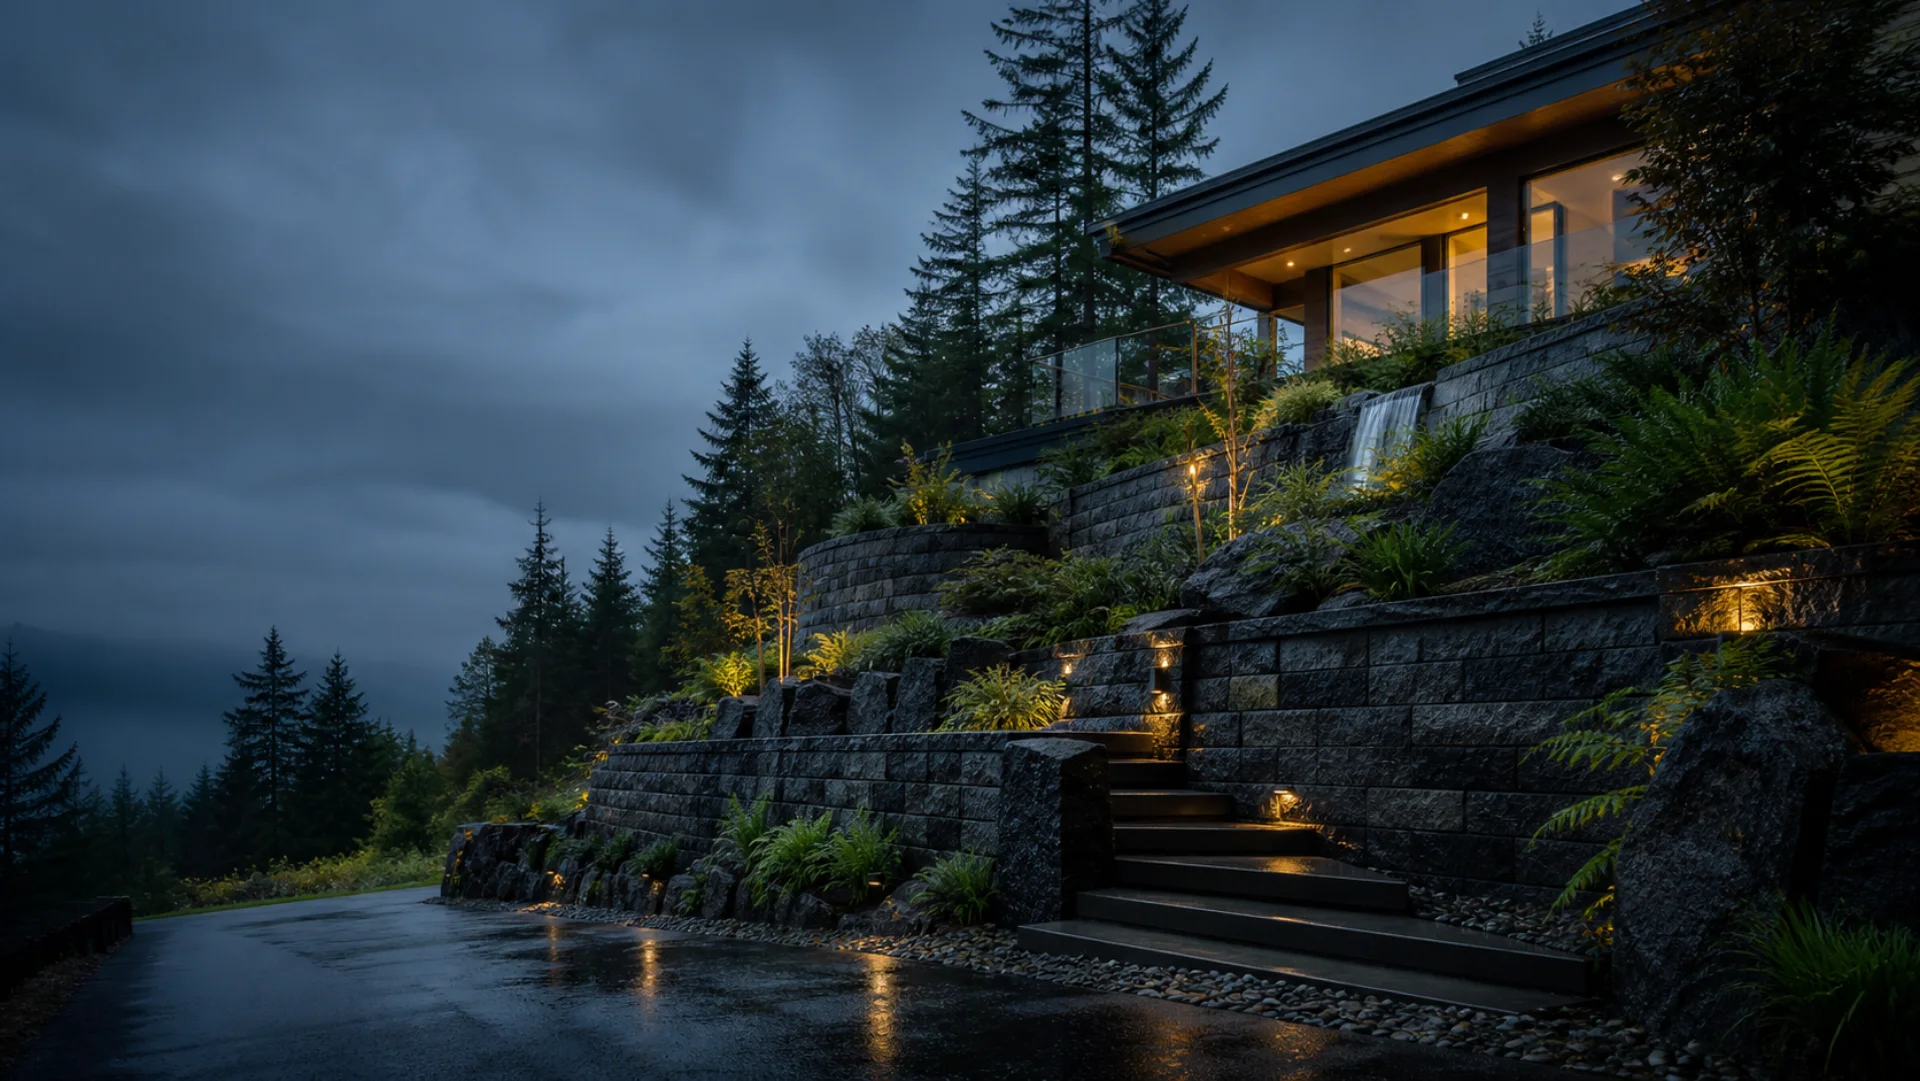
Retaining wall planning · Maple Ridge, BC
Retaining wall services in Maple Ridge.
Plan for the system behind the face: water, soil, retained height, loads, access, permits, and engineering. Prepare focused questions before a qualified site review.
AI concept visualization · not completed company work
Interactive planning experience
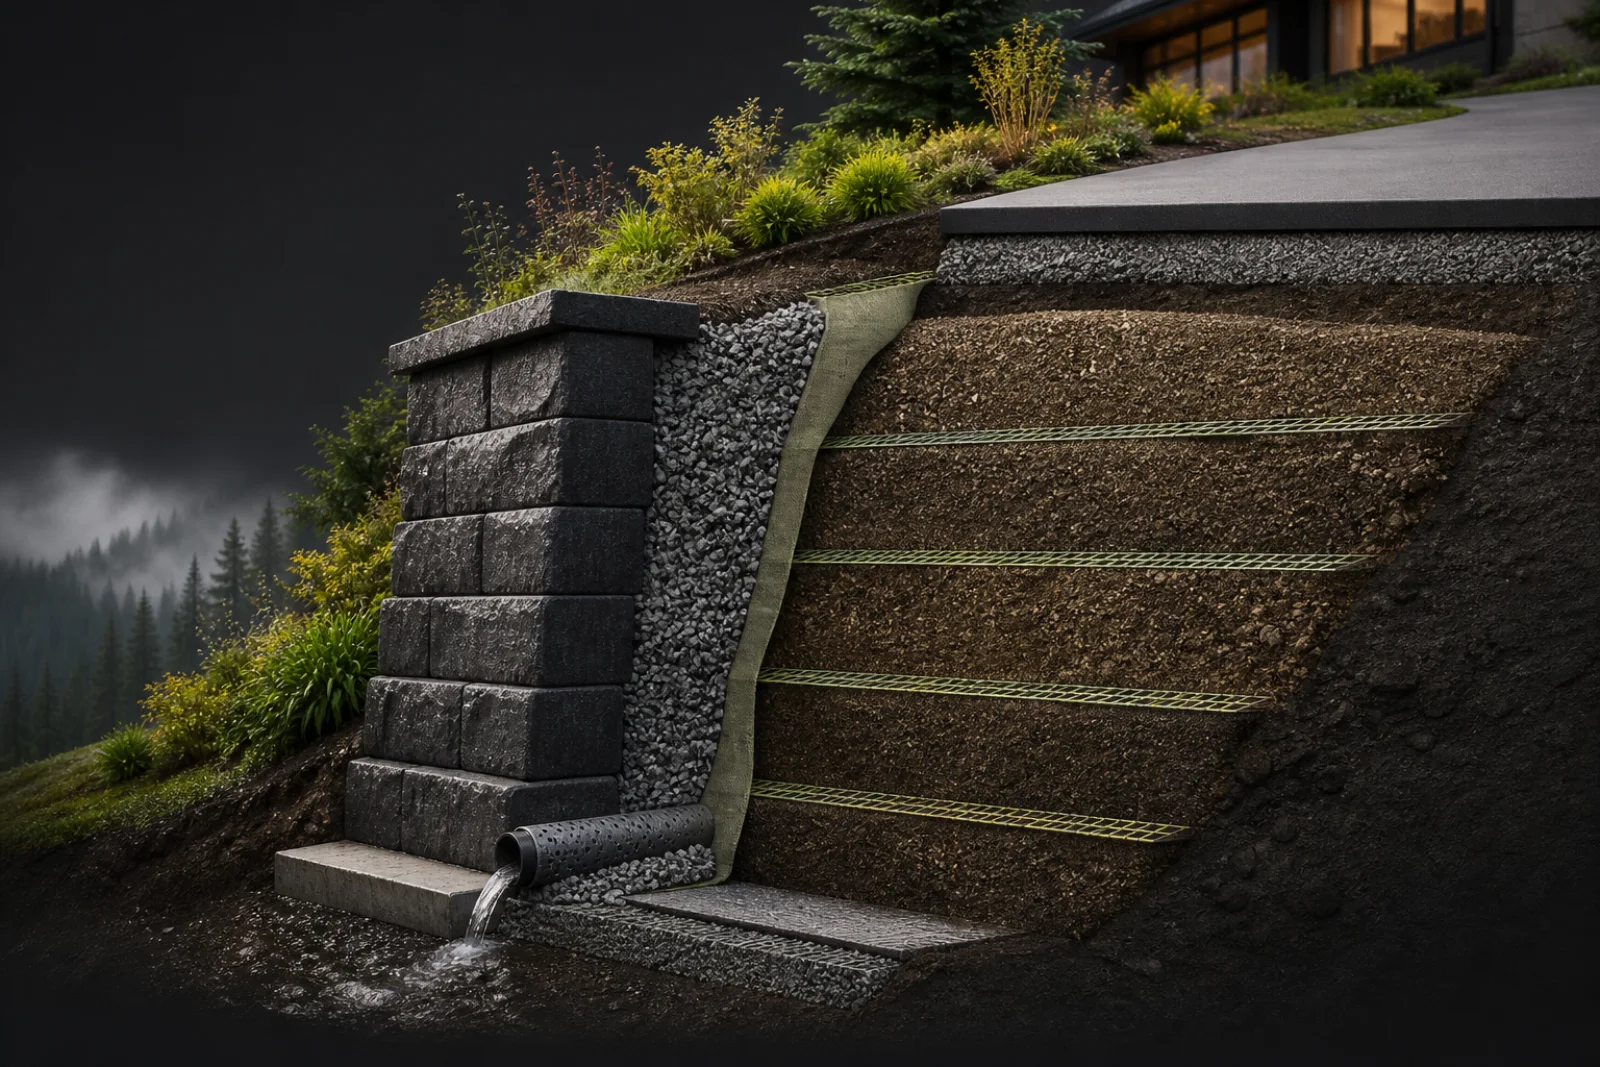
Follow the pressure path.
Change the property condition and rainfall to surface better questions for a site review. This is a conversation tool—not an engineering calculation, permit check, diagnosis, or quote.
Pressure Path Lab / 01
What best describes the property?
Select the nearest condition, then inspect the wall system behind the visible face.
Qualitative visualization only. Site design, engineering, permits, and safe response require property-specific review.
Services
One hillside. Four useful starting points.
These planning paths organize the property problem while keeping engineering, permits, design, diagnosis, and contractor availability subject to proper verification.
Engineered Retaining Wall Planning
Planning guidance for Maple Ridge walls affected by slope, grade change, tiers, or loads above the face.
↗02 / Structural scopeBlock & Concrete Wall Options
Compare segmental block, concrete, timber, and related wall options by height, finish, and access.
↗03 / Water managementSlope Drainage Planning
Plan the drainage questions that belong with a retaining structure on a sloped property.
↗04 / Existing conditionsFailing Wall Review Planning
Document leaning, cracking, bulging, settlement, or drainage symptoms for qualified review.
↗How it works
Clarity before excavation.
From the first property clues to a useful request, every step separates what is known from what needs City, contractor, or professional review.
- 01
Document height and photos
Record approximate exposed height, tiers, what sits above the grade, visible drainage, and dated photos of any distress.
- 02
Review site constraints
Use the guide to identify access, drainage, property-line, slope, watercourse, permit, and engineering questions that need verification.
- 03
Prepare the questions
Organize the wall type, drainage path, known conditions, and unknowns so qualified professionals can discuss a responsible scope.
- 04
Choose the next step
Compare written scope, design responsibility, drainage, inspections, permits, restoration, exclusions, and price before authorizing work.
AI concept visualization · design direction onlyWhy this approach
Beauty is the outcome. The system is the work.
- 01Height, slope, and what sits above lead the conversation—not a favourite block colour.
- 02Drainage questions stay with the wall, including where collected water may lawfully discharge.
- 03The request distinguishes observations, assumptions, and decisions that require qualified review.
- 04Existing distress is evidence to document, not a diagnosis produced by a webpage.
Areas
Guidance focused on Maple Ridge grades.
Property details may be submitted for Maple Ridge and nearby communities. A listed area does not promise contractor availability or claim completed project experience there.
View location detailsFAQ
Good questions hold weight.
Can I send a request for a property near Maple Ridge?
Yes. The request guide accepts Maple Ridge addresses and nearby location details, including Pitt Meadows, Albion, Haney, Webster's Corners, and Ruskin. Listing a place does not promise contractor availability or claim completed work there.
How do estimates work for retaining walls?
Retained height, wall length, tiers, soil, water, access, demolition, engineering, permits, materials, and restoration can all change a proposal. Share the known property details, then compare written scopes for the actual site instead of relying on a generic price.
When does a wall need engineering?
Current City of Maple Ridge guidance says a retaining wall over 0.6 metres of exposed height requires a building permit. It also says walls over 1 metre, or tiered walls less than 3 metres apart, require engineering. Site conditions can add requirements, so confirm the current rules and the specific property with the City before work begins.
What should I prepare before contacting you?
Prepare approximate exposed height, tier spacing, what sits above the wall, the address, distance to property lines, access, water clues, and dated photos. Do not enter sensitive personal information in the project-details field.
Start the property conversation
Show us the grade.
Bring the approximate height, water clues, surrounding loads, access, and visible distress into one useful planning request.
Call (778) 770-4661 ext. 217